

Where contemporary architecture, equestrianism and nature coalesce into a reality that is inspiring, functional and unique within the context of its spectacular setting.
Story by Metropole Architects. Pictures by Grant Pitcher.
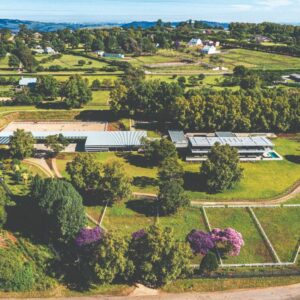
Summerveld is located within the lush rolling hills of Upper Highway’s Shongweni, and this tight-knit horse racing and show jumping community is home to the Oban Estate – a contemporary residence and equestrian facility named after the Scottish seaside town from where the owner’s family originates.
The point of entry to this 4 hectare (430000 ft²) site involves driving through a raw concrete and corten gatehouse and along a curved, tree-lined avenue. This provides an opportunity to catch obscured rhythmic glimpses of the home through evenly spaced Plane trees. Emerging from this leafy tunnel of dappled light, and passing under a low slung cantilevered canopy that opens up into an expansive parking court, signals the arrival at the private residence.
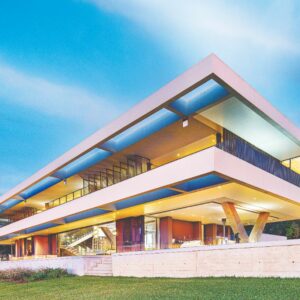
This modern home with brutalist undertones expressed in the structural design, takes on a simple arrangement of monolithic linear forms that project out across the vast manicured lawn and gently sloping paddocks, whilst still managing to position itself comfortably amongst the existing mature trees.
Approaching the home, an organic shaped concrete wall weaves its way above a shallow reflective pond, enthusiastically inviting visitors over a small bridge and through the front door.
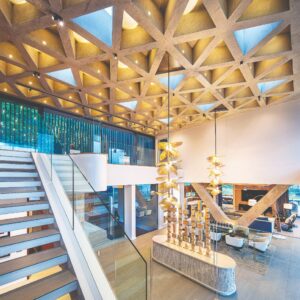
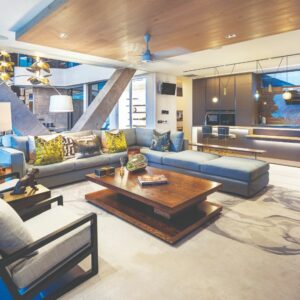
On entering the home, the view of the distant horizon vista through an expansive unobstructed 10m (33 ft) opening is simply breathtaking. Simultaneously, the prominent V-column, the ‘googie’ styled floating staircase, and the triangulated coffer slab double volume ceiling, set the tone for what lies ahead.
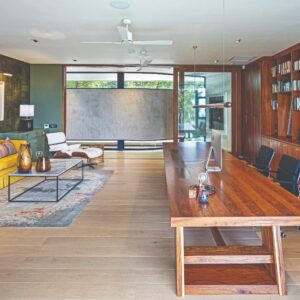
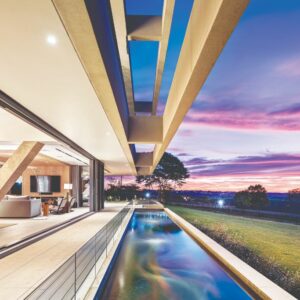
The open plan kitchen, lounge and dining room area leads onto a fully equipped, covered outdoor living and entertainment area, swimming pool, and 24m (80 feet) long koi pond. A guest suite and combination study/lounge/gym area make up the remaining ground floor spaces.
Whilst functioning as the means to transition floor levels, the feature staircase offers a sculptural backdrop to the double volume space that leads up to the mezzanine landing.
Arriving at the upper section gallery area of the double volume, there is a notable change of atmosphere. The filtered light moving through the wall of vertical screens, as well as a series of 9 symmetrically formationed triangular skylights, collectively create an ethereal and uplifting experience, which always tempts a moment of contemplation.
This floor level is made up of two twin suites and a master suite that includes a private lounge/reading area. All the suites are linked by a 28m (92 ft) floor to ceiling glazed passage that can be completely opened up to allow for natural cross ventilating breezes during the humid summer months.
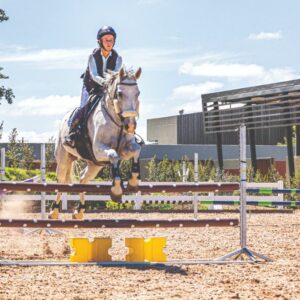
The equestrian component adjacent to the home consists of stables, an oval-shaped office, complete with a private lounge and bathroom, a 2400m2 (26000 ft²) open showjumping arena surface, arena storage, workshops, and public parking for visitors cars and horse trailers.
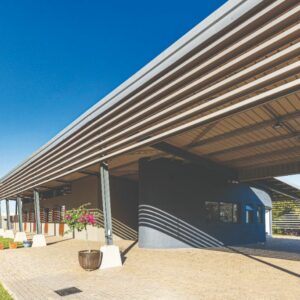
Whilst this lightweight building departs from the modernist architectural language of the private residence, the shape of the building reinforces the linear form originating from the home.
This steel and sheeted structure houses all the equestrian functions under a single mono-pitch roof, with angular sheeted walls either wrapping downwards, or opening upwards depending on the relative function that occurs within. In some areas, the wrap down is dissolved into horizontal louvre elements that facilitate the sensible balance of natural light and solar control, particularly in the area of the stables. In addition, the early morning and late afternoon shadow patterns generated by the louvres bring a warmth and texture to the robust surface areas.
The design framework for both components of the project was established in the resolution of two fundamental challenges:
The first being from a site planning aspect. The residential and equestrian components had to be functionally defined according to their respective private and public usage, whilst at the same time achieving the aesthetic of a single integrated development.
The second being from an architectural aspect. The introduction of a bold modernist structure within a rustic country environment demanded a rigorous design approach. The process pursued an outcome that would present buildings confident in their demeanour, yet respectful of the prominent site that had received them.
Ultimately the aim of this project was driven by a vision to see contemporary architecture, equestrianism, and nature, coalesce into a reality that was inspiring, functional and unique within the context of its spectacular setting.